
GOS Ispat Pvt. Ltd.
Raipur, Chhattisgarh
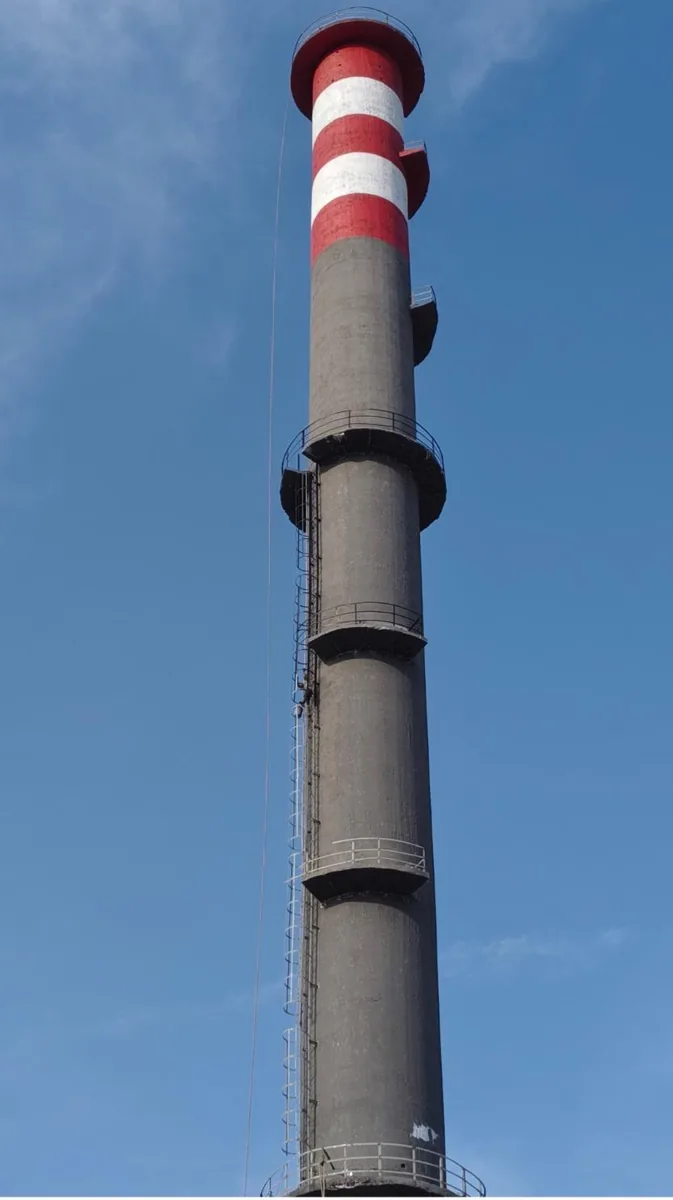
2.6 m internal diameterView project
The difference
A precast (pre cast) chimney is assembled from concrete elements made away from the site and lifted into position. A site-cast RCC chimney is built where it stands, using slipform or climbform to cast the shell with reinforcement fixed in place.
Both are concrete chimneys. The choice depends on the design, the site and how the project is organised, not on one method being better in every case.
What to compare
| Factor | Precast elements | Site-cast RCC |
|---|---|---|
| Where concrete is placed | Away from the site | At the site |
| Site needs | Transport route and lifting access for each element | Space for materials, formwork and concrete supply |
| Joints | Joints between elements need detailing and sealing | Shell cast continuously (slipform) or in lifts (climbform) |
| Design basis | Supplier's system and approvals | Project design to the applicable standards |
| Programme | Depends on production, delivery and erection | Depends on the casting rate and site conditions |
A general comparison, not a recommendation. Your structural designer should confirm the suitable approach.
BrajProjects
BrajProjects' documented methods are slipform, climbform and taper chimney machinery. These are site-cast RCC methods. Precast chimney elements are not part of our documented capability.
If your design calls for precast elements, send us the details. We will tell you honestly whether the work fits our scope. For a site-cast RCC chimney, see RCC chimney manufacturing contractor in India.
Raipur, Chhattisgarh
Rajagoli–Belgaum, Karnataka
Avant-Garde (EPC)
FAQs
BrajProjects constructs site-cast RCC chimneys using slipform, climbform and taper chimney machinery. Precast chimney elements are not part of its documented capability.
Not necessarily. Programme depends on production, delivery, erection and site conditions for either approach.
Strength comes from the design, materials and workmanship, not from the method alone. Both must meet the applicable design standards.
The structural designer and the project team, with input from the contractor on site access and programme.
Share your design and site details.